
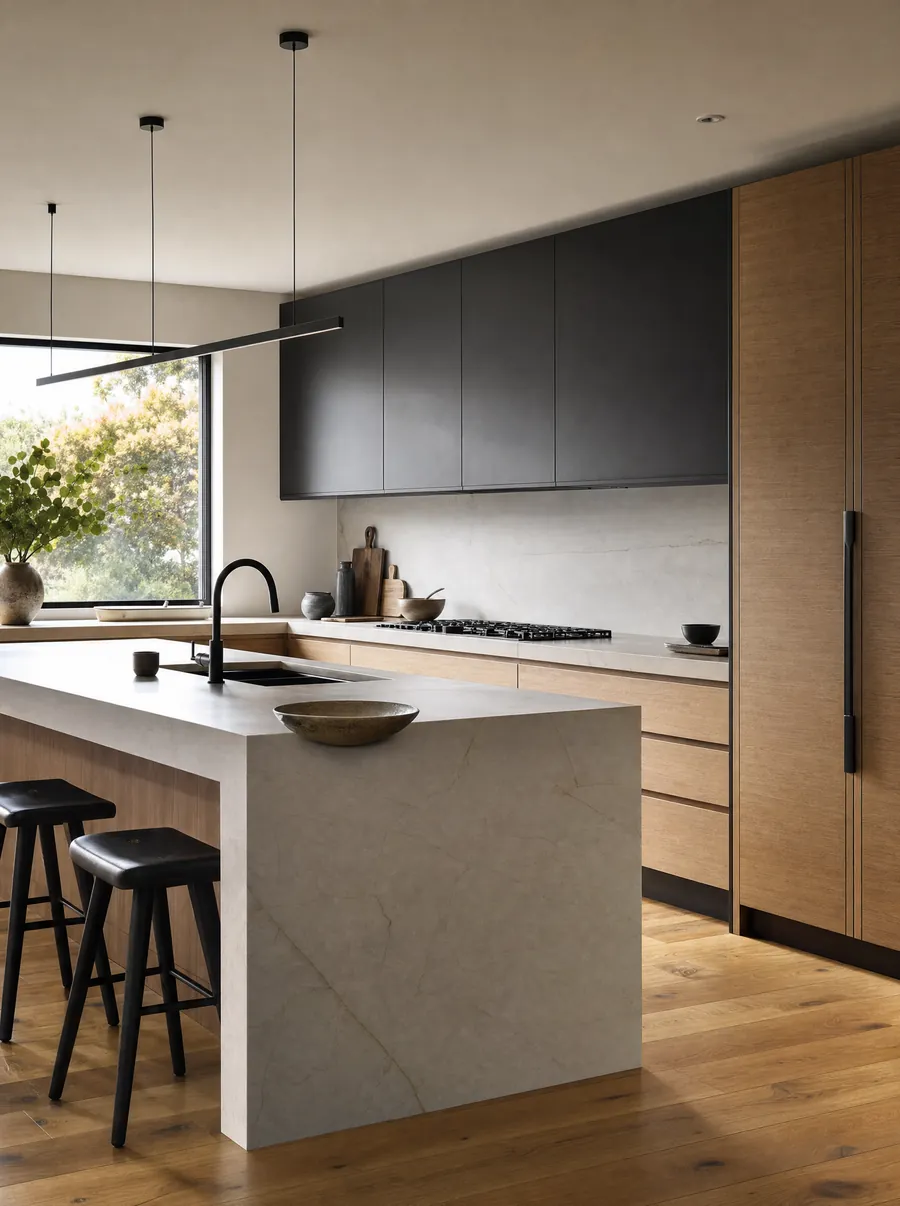
Spaces that tell people
they're welcome.
Offices, studios, clinics, salons and storefronts, built to your drawings, your brand standard and your opening date, with the schedule planned around a business that has to keep running.
What a build-out covers
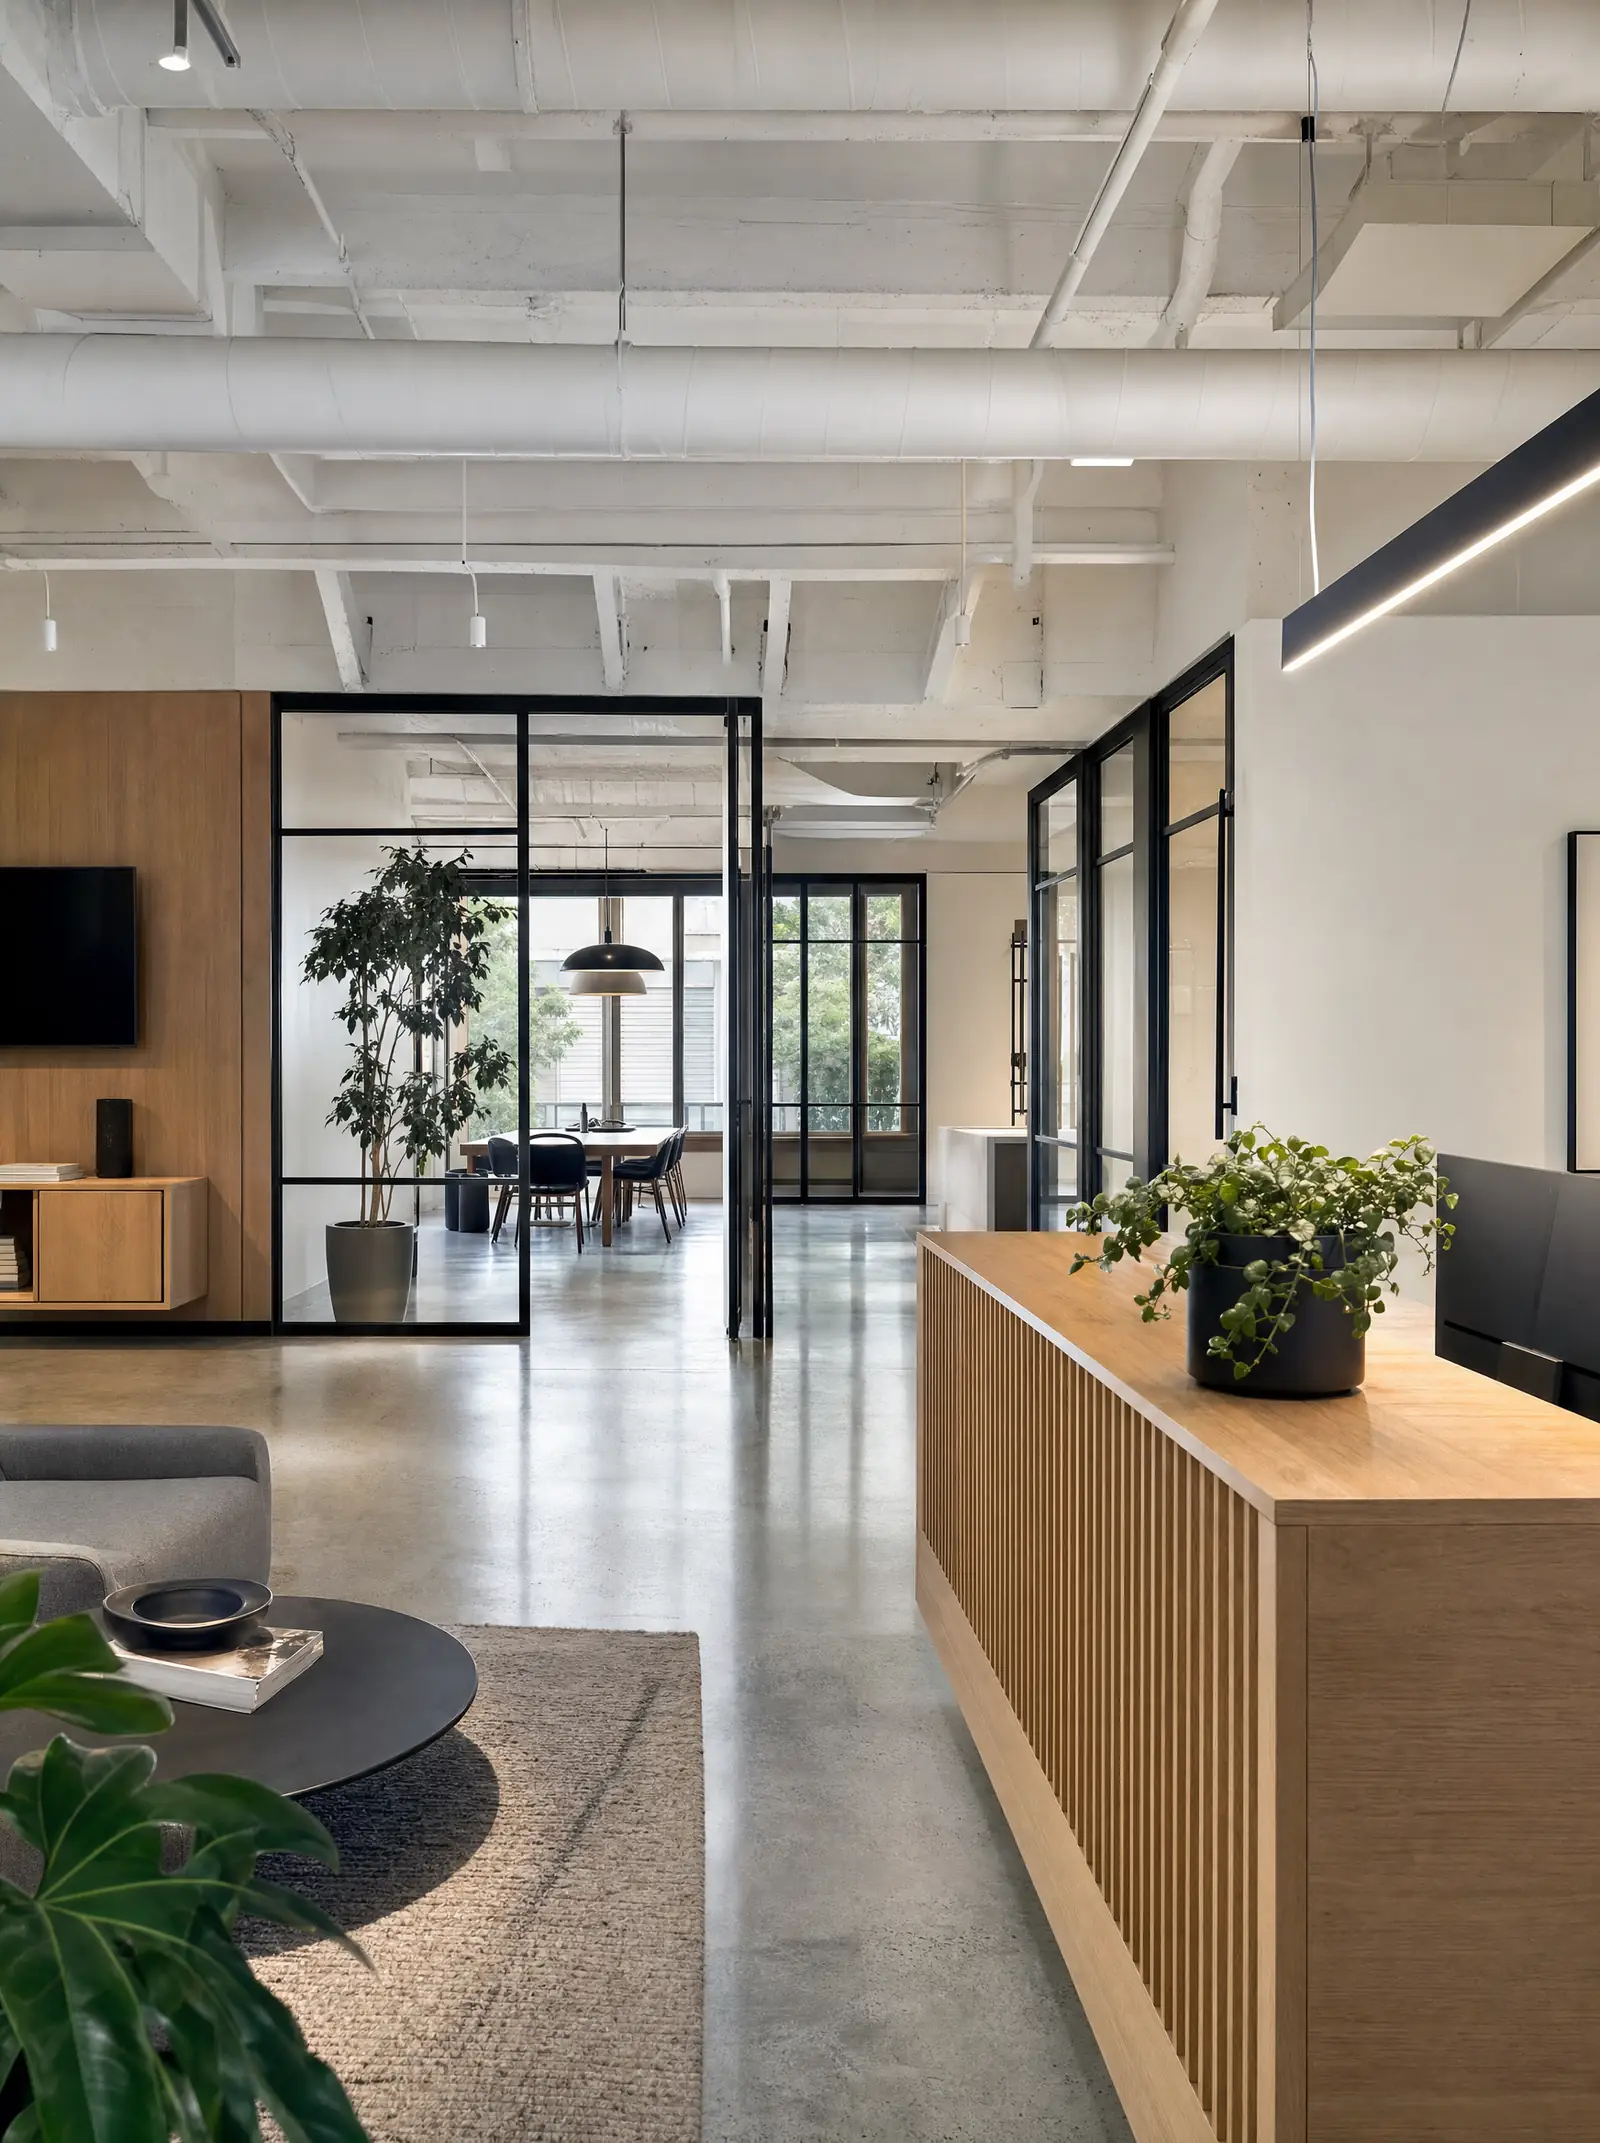
A commercial build-out, often called a tenant improvement, takes a leased or purchased space from its current condition to a finished, operating business. Starting from a bare shell, that means everything: partitions, ceilings, flooring, lighting, power and data, plumbing, heating and cooling distribution, restrooms, millwork, signage backing and finishes. Starting from a previous tenant's space, it means selective demolition and reworking what is there to suit a new use.
Our role is to take your drawings, your brand requirements and your opening date and turn them into a plan that gets built on time, meets every code and lease requirement, and looks the way it was designed to look.
Kinds of spaces
- Offices and studios: open workspace, private offices, conference rooms, kitchens and the acoustic and lighting details that make people want to work there.
- Retail and storefronts: display, fixtures, lighting, point of sale, storage and a front that reads clearly from the street.
- Salons, wellness and clinics: plumbing-heavy spaces with specific ventilation, finish and accessibility requirements.
- Food and beverage: the most demanding build-outs, with health department, fire, grease and ventilation systems that have to be coordinated from day one.
- Community and nonprofit spaces: rooms that need to be flexible, durable and welcoming to a wide range of people.
The opening date is not a target. It is the plan.
Schedule and the open date
Commercial projects run on a calendar that residential projects rarely do. There is a lease that starts, a business that is paying rent on space it cannot use, staff who have been hired and a launch that has been announced. We build the schedule backward from the opening date and manage the long-lead items, such as custom millwork, specialty lighting, mechanical equipment and permit reviews, so they are ordered early enough to arrive when the sequence needs them.
When the business has to keep operating during the work, we phase it: build one area while another stays open, schedule noisy or dusty work outside business hours, and keep pathways, exits and customer-facing areas clean and safe throughout.
Codes, leases and landlords
Commercial work carries requirements that residential work does not. Accessibility requirements apply to entrances, restrooms, counters and paths of travel. Fire and life-safety rules govern exits, alarms, sprinklers and materials. Occupancy type determines ventilation, plumbing fixture counts and more. Health departments have their own standards for food service and personal care. Leases specify what the tenant may change, what must be restored and what the landlord must approve.
We read the lease and the building rules before the plan is finalized, coordinate with property management on access, insurance and work hours, and plan the permitting and inspection sequence so it is part of the schedule rather than a surprise inside it. If a design element conflicts with code or the base building, you hear about it early, with an alternative.
Designing for welcome
A commercial space tells every visitor something the moment they walk in. We care about building spaces where everyone feels welcome: entrances that work for people who use wheelchairs and strollers, restrooms that are accessible and, where the client chooses, all-gender, lighting that is kind to faces, acoustics that let people hear each other, and finishes that are durable enough to still look good after a year of real use. If your brand or your mission is built on inclusion, the space should show it before anyone reads the sign.
How the project runs
- Step 01
Conversation
We listen first. What you want to build, how you'll use it, what matters most and what you're hoping to avoid.
- Step 02
Scope & plan
Site visit, scope, selections and a written plan so everyone agrees on the work before any of it begins.
- Step 03
Build
A protected, organized site and regular updates. When something changes, you hear it from us first.
- Step 04
Walkthrough
We walk the finished space together, close out the punch list and hand it over ready to live in.
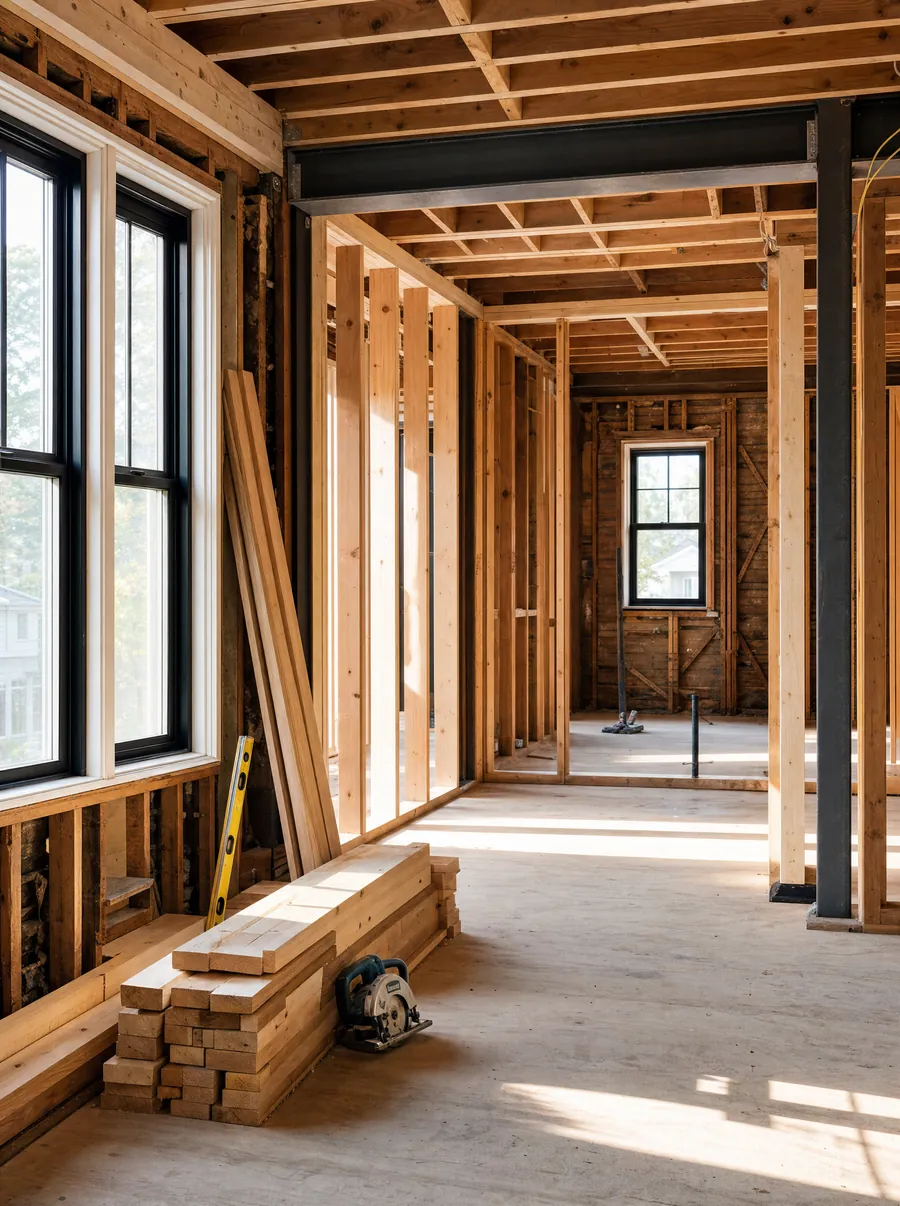
For commercial work, the conversation step includes your drawings, brand standards, lease and target date. Planning covers permits, landlord approvals, long-lead procurement and a phased schedule if the space must stay open. The build follows the usual sequence, demolition, framing and rough systems, inspections, ceilings and drywall, finishes, millwork and fixtures, then final inspections and certificate of occupancy. The walkthrough is scheduled so you have time to move in, set up and open on the day you planned.
Planning a commercial space? Tell us about the project and your target date and we will reach out.
?Questions
Common questions.
Can you work around our business hours?
Who handles the landlord and building requirements?
Do you handle permits and inspections for commercial work?
Can you build to our brand standards?
+Related services
Often planned together.
Projects rarely stop at one room. These are the services most often scoped alongside this one.
Tell us what
you're building.
Five short questions and our team will reach out to talk it through. No pressure, no obligation.
Start your project