
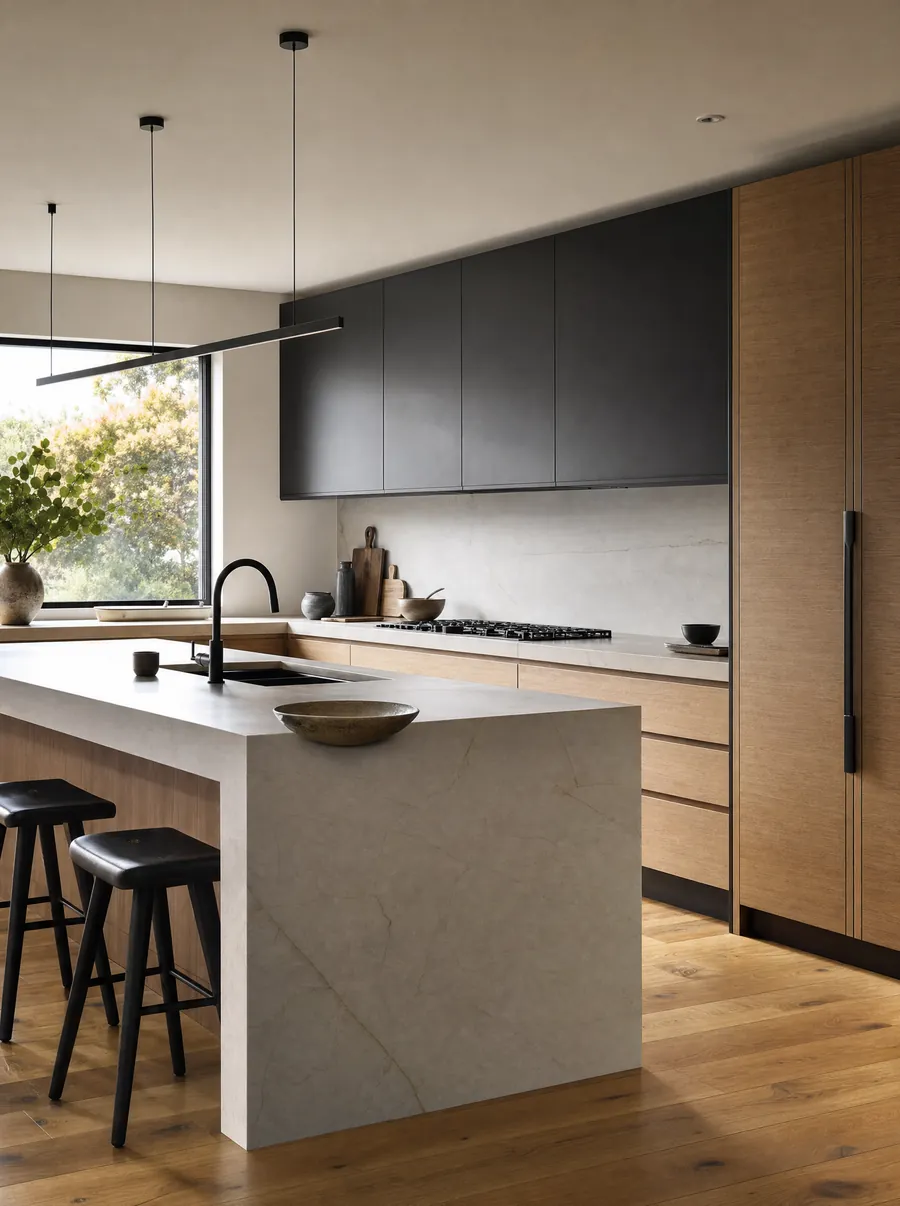
Homes shaped around
the people inside them.
A custom home is the one chance to get everything right from the ground up: the site, the light, the plan, the materials and the details you will live with every day. We build it with the care that opportunity deserves.
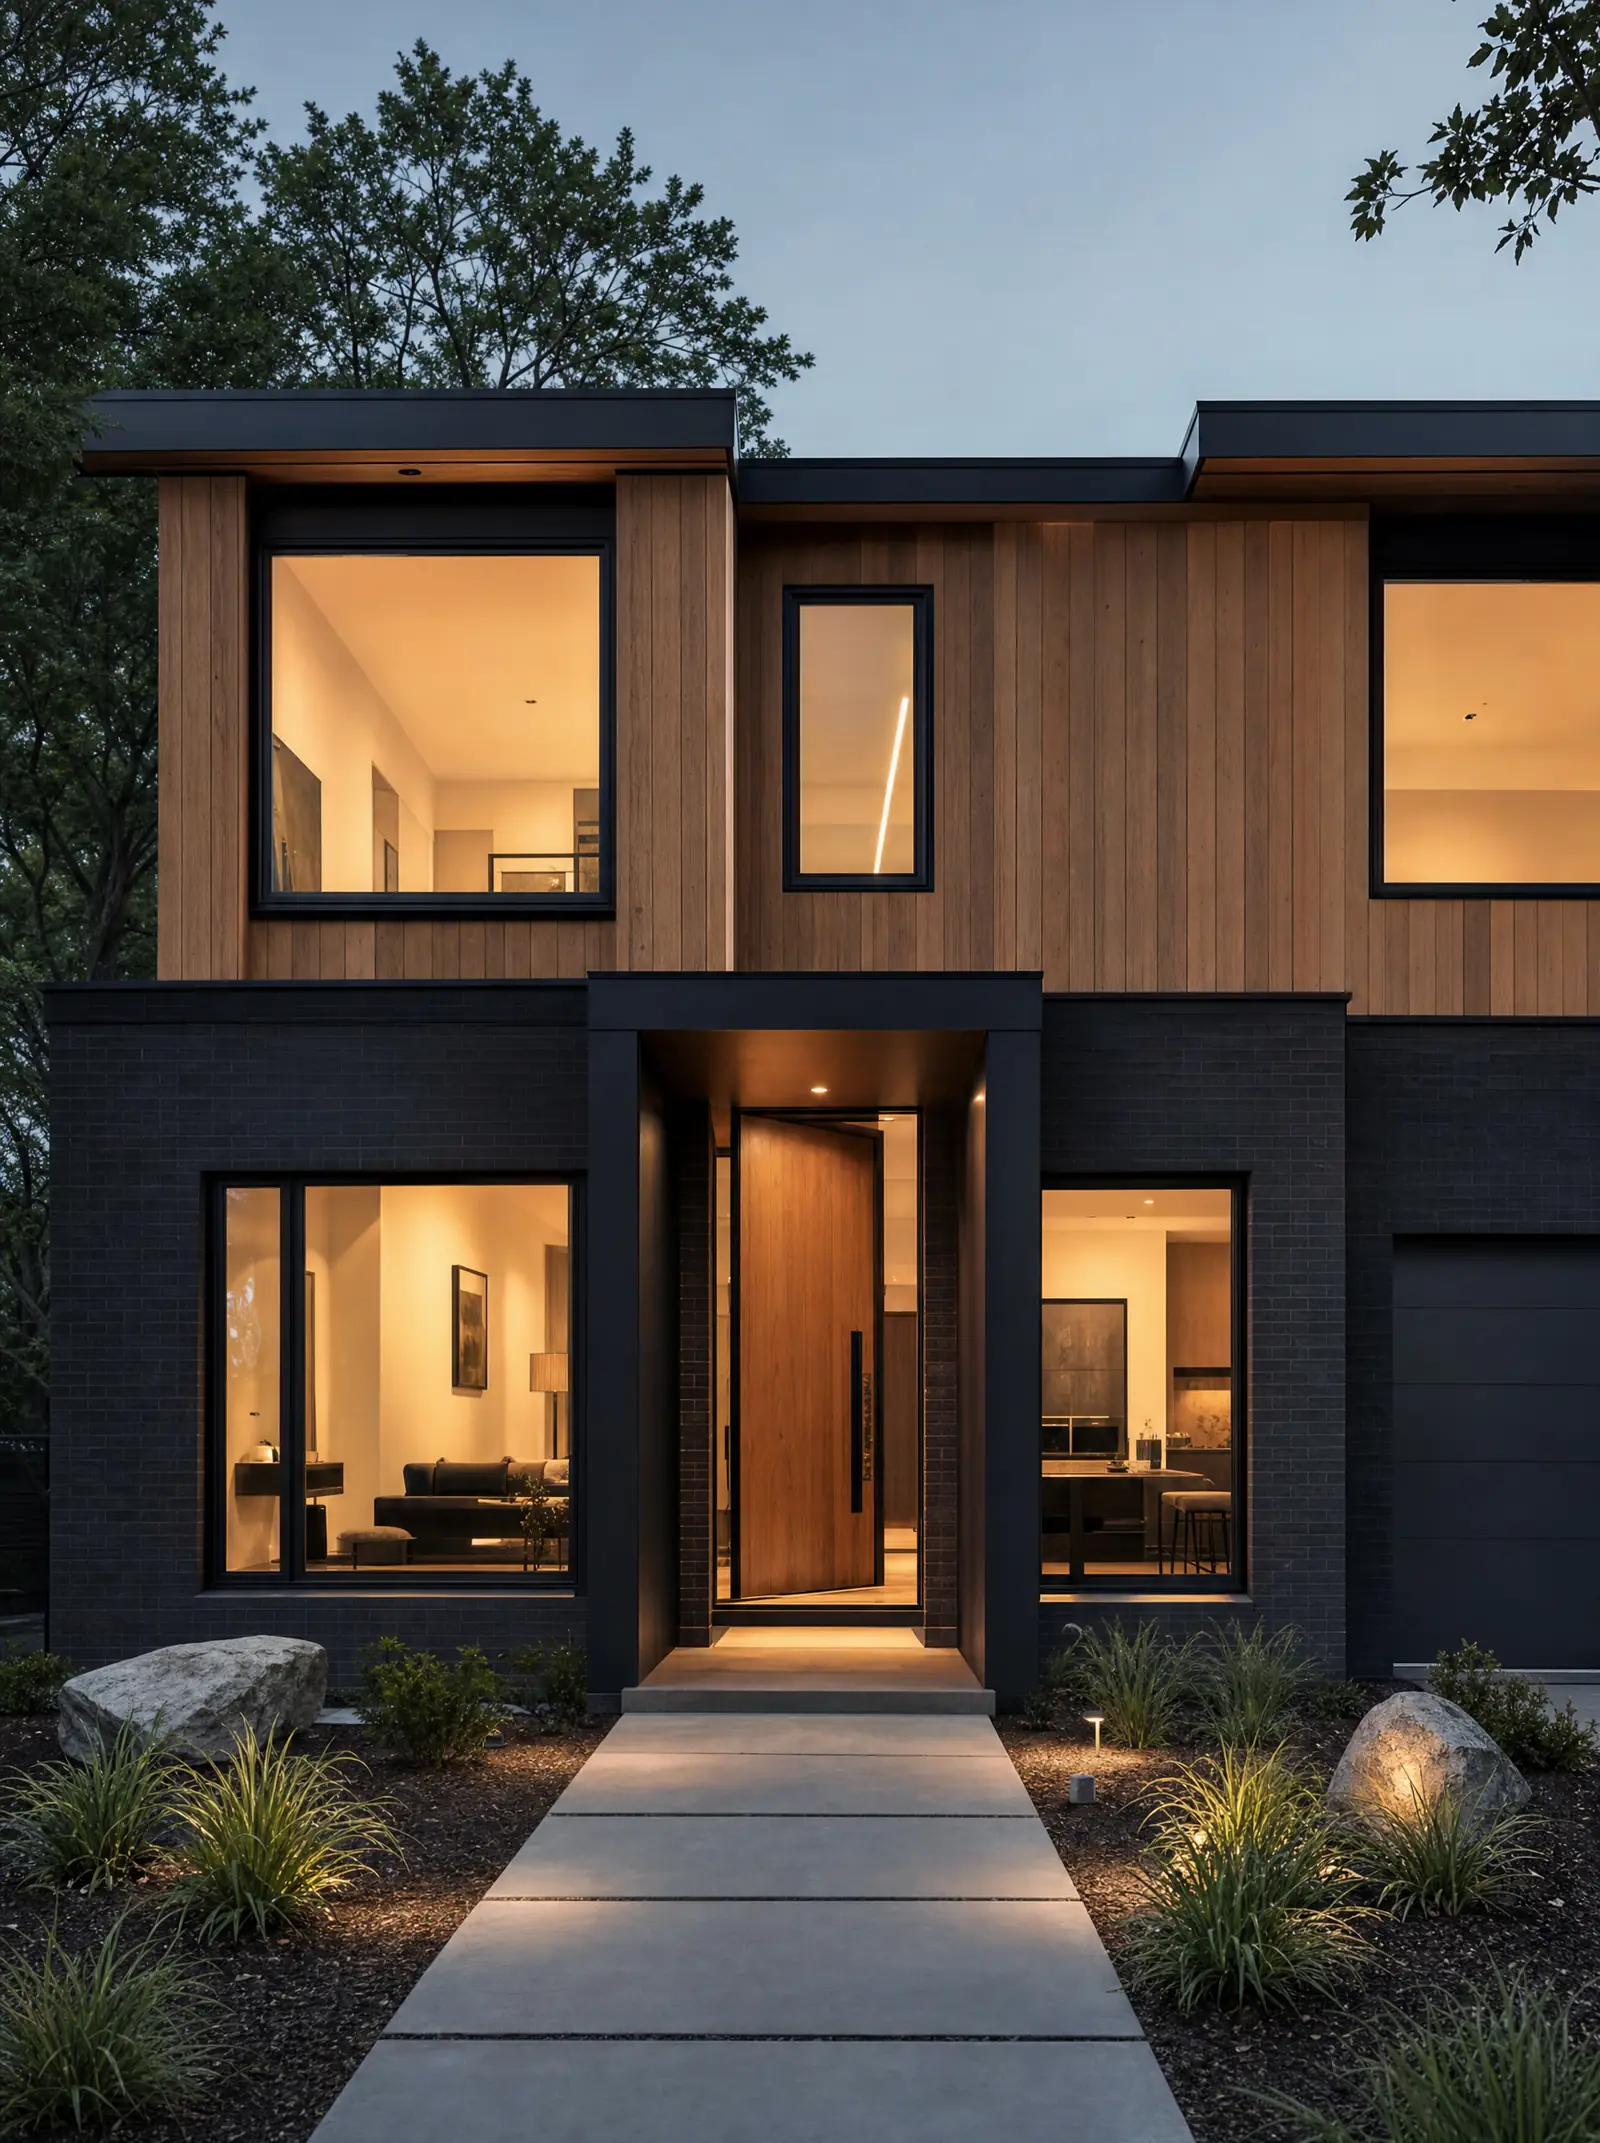
How we work with design
Custom homes start in different places. Some clients arrive with a complete set of architectural drawings and need a builder who will execute them faithfully. Some have an architect and want the builder in the room from the first sketch, so that design decisions are made with real construction knowledge and real numbers. Some have a lot and an idea and are not sure where to begin.
We work all three ways. Building from finished plans, we review them closely, flag anything that will be difficult or expensive to build as drawn, and price the project honestly. Working alongside an architect, we contribute constructability, sequencing and cost feedback while the design is still flexible, which saves redrawing later. Starting from scratch, we help you find a design partner whose work suits the house you are imagining.
The site comes first
The lot decides more about a house than most people expect. Before a plan is drawn, we look at what the land is telling us.
- Rules. Zoning, setbacks, height limits, lot coverage, easements, and any homeowner association or historic district requirements.
- Ground. Soil type, bearing capacity, water table and drainage patterns, which determine the foundation type and where water will want to go.
- Utilities. Whether water, sewer, gas, electricity and data are at the street or need to be brought in, or whether a well and septic system are required.
- Orientation. Where the sun rises and sets, where the wind comes from, what the views are and what you would rather not look at.
- Access. How the driveway will work, how construction vehicles will reach the site, and what trees or features should be protected.
We are glad to walk a lot with you before you buy it. A conversation at that stage can prevent an expensive surprise later.
Every decision is easier when it is made before the concrete is poured.
Planning the house
The planning phase of a custom home is long by design, because every decision is easier and cheaper to make on paper. Beyond the floor plan and elevations, this is where the house's systems, envelope and finishes are specified: how it will be insulated and sealed, how it will be heated and cooled, what the windows and roofing and siding are, what the kitchen and baths contain, what every door and floor and fixture is. A complete specification means an accurate price and a build with few open questions.
We also plan the schedule realistically, including permitting, inspections, lead times for windows, cabinetry and other long-lead items, and the weather-sensitive phases of the build.
Building it well
A new house is a stack of assemblies that each have to be done right for the ones above to work: foundation and drainage, framing that is straight and true, a roof and wall envelope that keeps water out and manages air and moisture, mechanical systems sized and installed properly, insulation that is continuous, and finishes that are square, plumb and level because everything beneath them was. We pay attention to the parts you will never see, because they are what make the parts you do see last.
Throughout the build you will have regular updates and scheduled walkthroughs at the moments that matter: after framing, before drywall closes the walls, and during finishes when selections become real.
A home for everyone in it
A custom home is the best possible chance to build for the people who will actually live there, now and later. That might mean a no-step entry and a ground-floor suite for a parent who will move in someday. Wider doorways and a curbless shower that cost little now and everything later. A layout that gives a teenager privacy and a couple their own space. Blocking in the walls so grab bars can be added when they are needed, without anyone knowing they were planned. Space that reflects the way your household really works, not a builder's idea of an average family. Tell us who the house is for and we will build it for them.
How the project runs
- Step 01
Conversation
We listen first. What you want to build, how you'll use it, what matters most and what you're hoping to avoid.
- Step 02
Scope & plan
Site visit, scope, selections and a written plan so everyone agrees on the work before any of it begins.
- Step 03
Build
A protected, organized site and regular updates. When something changes, you hear it from us first.
- Step 04
Walkthrough
We walk the finished space together, close out the punch list and hand it over ready to live in.
For a custom home, the conversation and planning steps cover the site, design, engineering, specifications and permits. The build follows the sequence the house demands: site work and foundation, framing, roofing and windows, exterior, rough mechanical and inspections, insulation and drywall, interior finishes, then exterior finishing and landscaping. The final walkthrough covers the entire house, inside and out, before you receive the keys.
Ready to build from the ground up? Tell us about your project and where you are in the process.
?Questions
Common questions.
Do I need to have plans before I contact you?
What should I look for in a lot?
How involved will I be during the build?
Can you build an accessible or aging-in-place home?
+Related services
Often planned together.
Projects rarely stop at one room. These are the services most often scoped alongside this one.
Tell us what
you're building.
Five short questions and our team will reach out to talk it through. No pressure, no obligation.
Start your project