
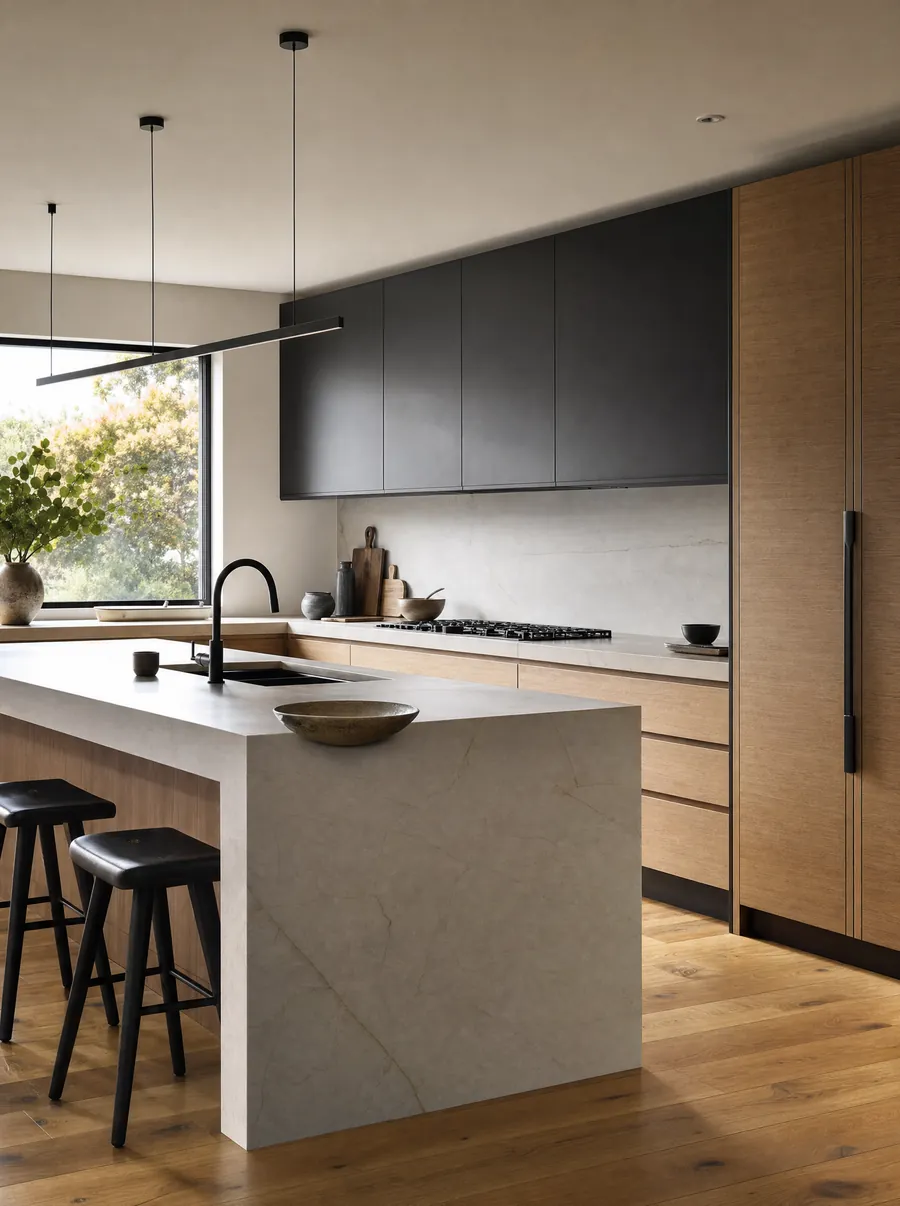
Kitchens built around
how you actually live.
A kitchen remodel is the most used room in the house rebuilt from the studs out. We plan it around your cooking, your hosting and your mornings, then build it to hold up for decades.
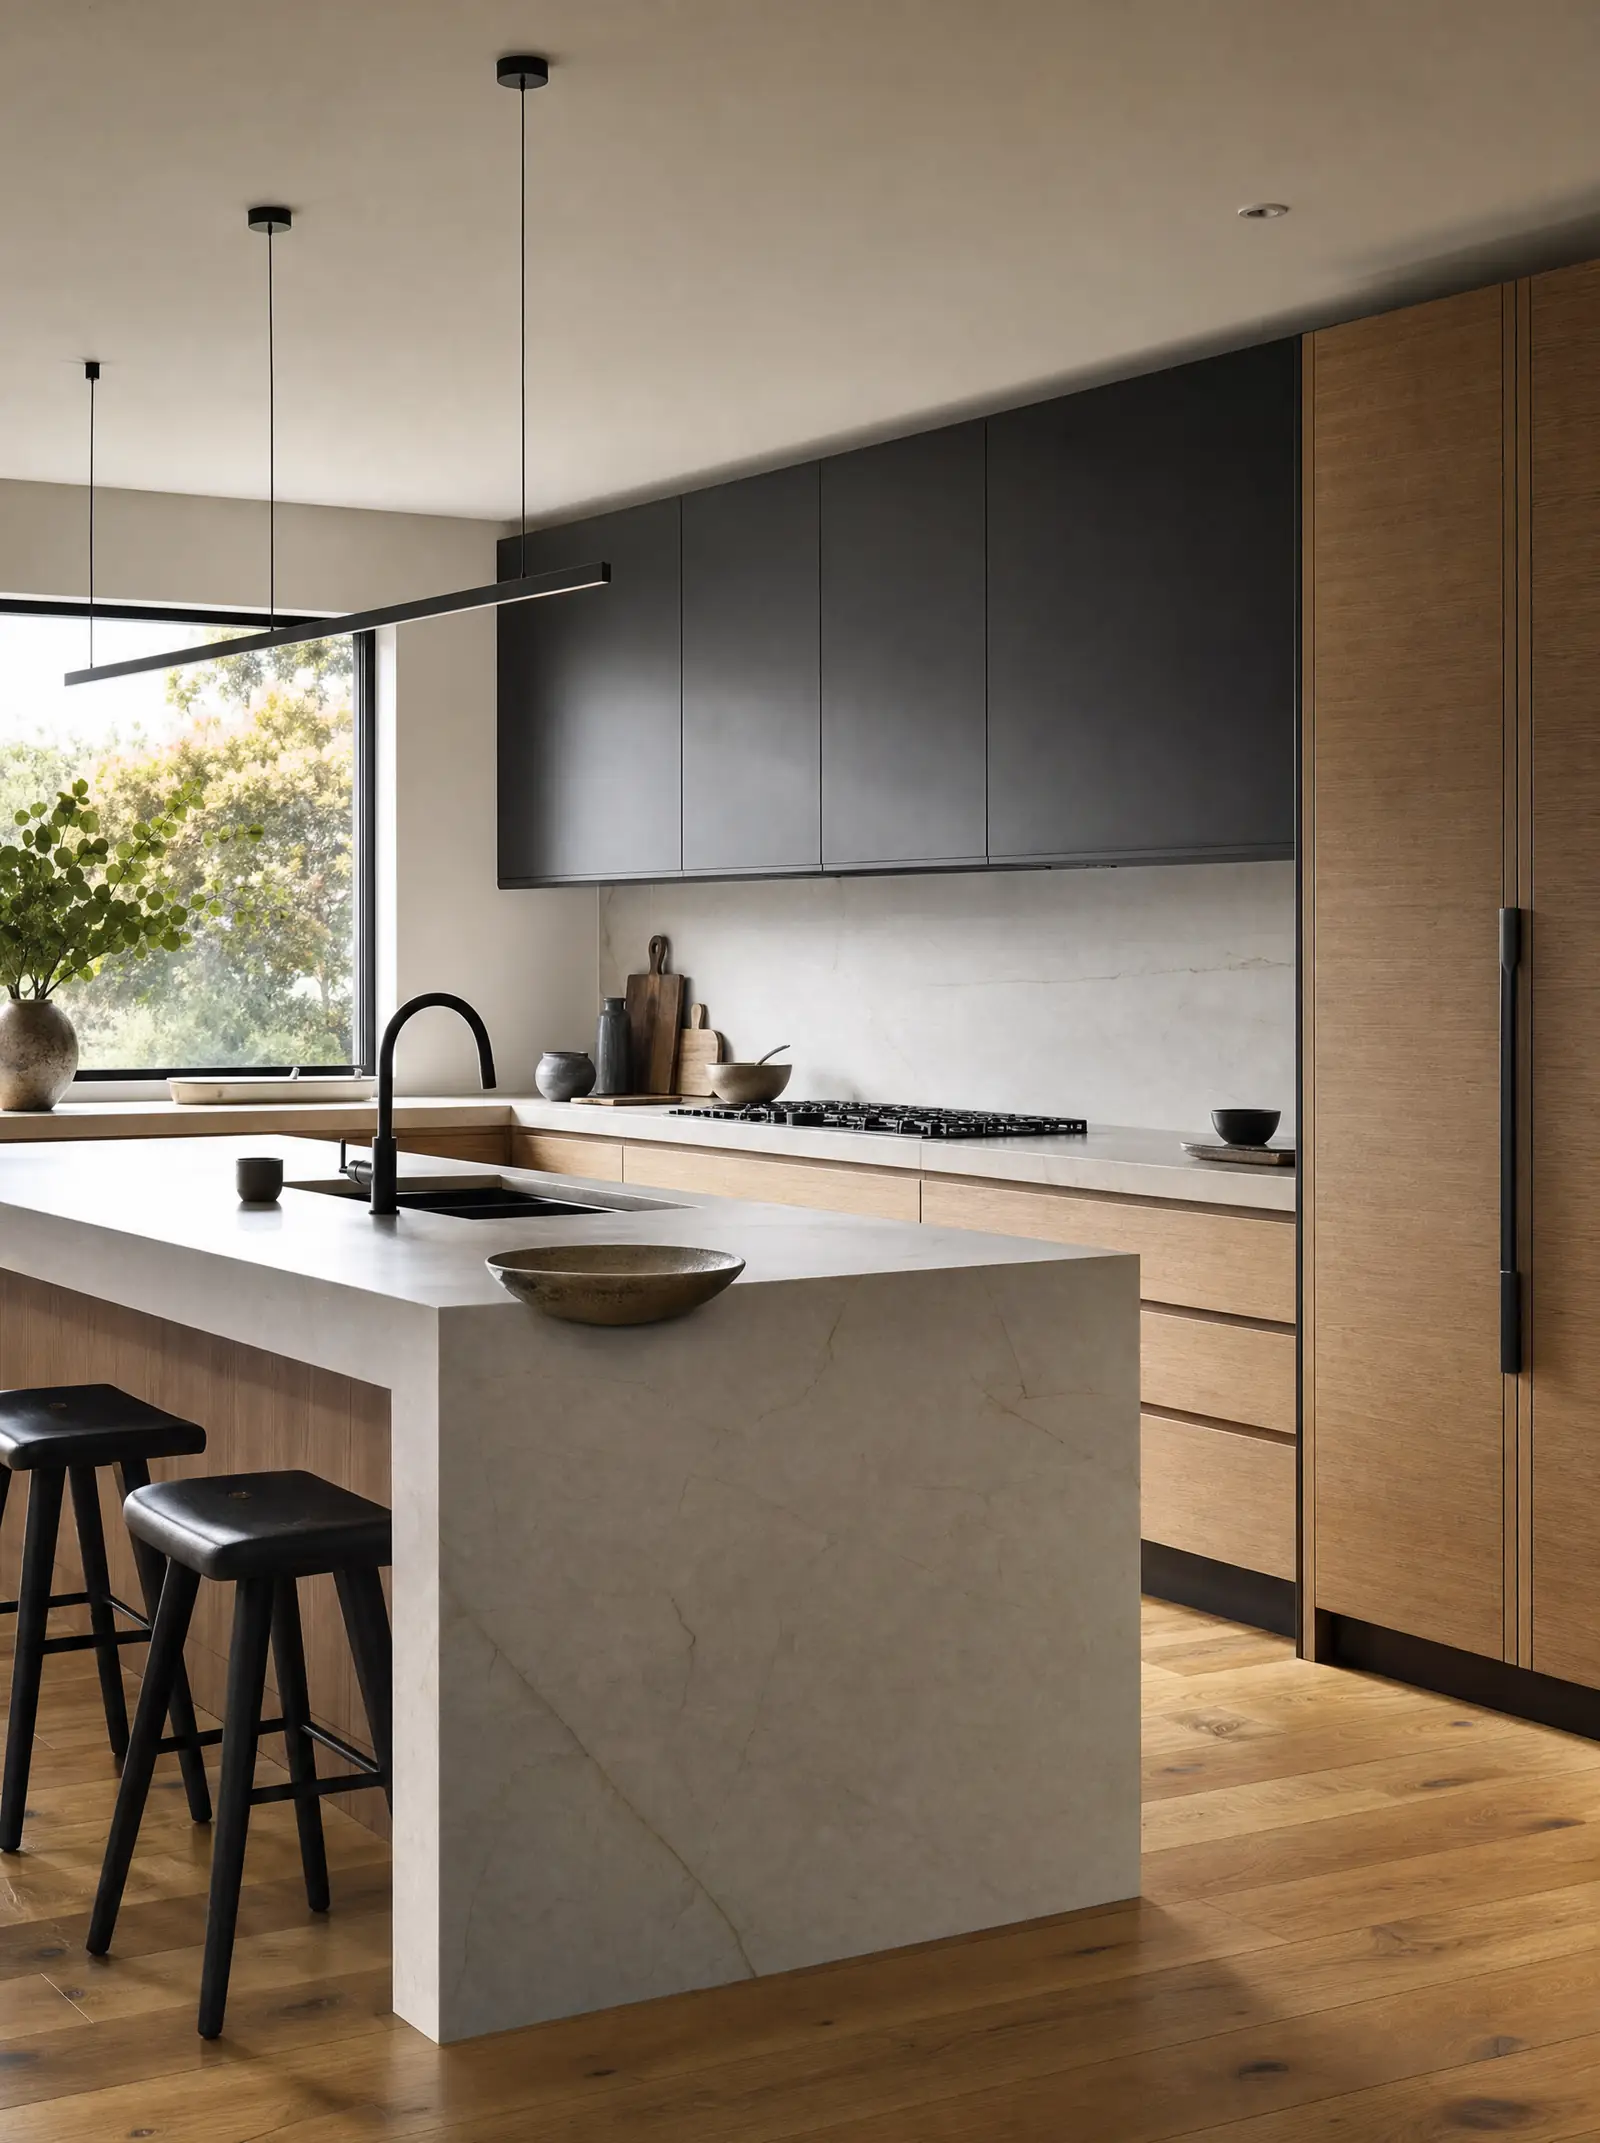
What a kitchen remodel includes
Kitchen remodeling covers everything from refreshing the surfaces you touch every day to reworking the room entirely. On the lighter end, that means new cabinet fronts or full cabinet replacement, new counters, a new backsplash, updated lighting and fixtures. On the deeper end, it means changing the footprint: removing a wall to open the kitchen to the living space, relocating the sink or range, adding an island, or bringing in a window where there was none.
Most projects land somewhere in the middle. The room keeps its general shape, but the cabinetry, counters, flooring, lighting, plumbing fixtures and electrical are all replaced, and a few walls or openings are adjusted so the layout finally makes sense.
Whatever the scope, our job is the same: give you a written plan that describes exactly what will happen, then build it cleanly, keep you informed and finish the details properly.
Who it's for
People come to a kitchen remodel for different reasons. Some have a layout that fights them every day: a refrigerator door that blocks the walkway, a single counter run with no landing space, an island that is really just a barrier. Some have a kitchen that works but has aged out, with cabinets that no longer close, counters that stain and lighting that makes everything look tired. Others are combining a remodel with a bigger change, like an addition or a whole-home renovation, and the kitchen is the centerpiece.
The best results come when you can describe how you want the room to feel and function, even if you have no idea what it should look like yet. Do you cook every night or mostly on weekends? Do people gather in the kitchen while you cook? Do you need a spot for a kid to do homework, a place for a dog bowl, somewhere for the coffee ritual? Those answers shape the plan more than any photo does.
The layout is decided by how you move, not by how the last owner arranged it.
Layout decisions
Layout is where a remodel earns its cost. A few decisions matter more than the rest.
- Where the work happens. Cooking, cleaning and prep each need their own zone with counter space on both sides. We map those zones first, then arrange the rest of the room around them.
- Whether the walls stay. Opening a kitchen to an adjacent room can transform a house. It can also involve a structural beam, rerouted ducts and wiring, and a ceiling patch that needs to disappear. We evaluate that honestly before you commit to it.
- Where the plumbing and gas go. Keeping the sink and range roughly where they are is the single biggest way to control cost and schedule. Moving them is sometimes worth it. We will tell you which case yours is.
- Island or no island. An island needs clearance on every side to work. In a smaller room a peninsula or a well-planned galley often functions better than a cramped island.
- Storage that matches your things. Deep drawers for pots, a tall pantry cabinet, a dedicated spot for small appliances, trash and recycling that pull out rather than sit in the open. Storage planned around what you own is what makes a kitchen feel calm.
Cabinets, counters and finishes
Selections are made during planning, before anything is demolished, because cabinet and counter dimensions drive nearly every other measurement in the room. Here is how we think about the main choices.
Cabinetry
Cabinets are the largest line item and the part you interact with most. The construction matters more than the door style: plywood boxes, solid or engineered doors that resist warping, soft-close hardware and full-extension drawers. Frameless (European style) cabinets offer more interior space and a cleaner look. Framed cabinets suit traditional homes and are easier to adjust on site. Either can be excellent when built well.
Counters
Engineered quartz is popular for its consistency and low maintenance. Natural stone such as granite, quartzite and marble brings variation that some people love and others find unpredictable. Solid wood, stainless steel and porcelain slabs each have their place. We will walk through how each material handles heat, stains, scratches and everyday cleaning so the choice is informed rather than purely visual.
Backsplash, flooring and lighting
Tile, slab and panel backsplashes all work; the decision usually comes down to how much grout you want to maintain. Flooring should transition cleanly to the adjacent rooms, which sometimes means refinishing beyond the kitchen. Lighting gets planned in layers: general ceiling light, task light over counters and the range, and accent light for the island or open shelving, all on separate switches or dimmers.
What's behind the walls
A finished kitchen is only as good as the work you can't see. A modern kitchen draws far more power than an older one was wired for, and appliances, lighting and small-appliance circuits each have their own requirements. Range hoods should vent outside, which sometimes means a new duct run. Plumbing under the sink is rebuilt with proper shutoffs and venting. If the house is older, we look for the surprises early: outdated wiring, undersized drains, hidden water damage, uninsulated exterior walls.
Work that touches electrical, plumbing, gas or structure generally requires permits and inspections. We plan around them from the start so they are milestones on the schedule, not delays.
How the project runs
Every Pride Built project follows the same four steps. Kitchens are no exception.
- Step 01
Conversation
We listen first. What you want to build, how you'll use it, what matters most and what you're hoping to avoid.
- Step 02
Scope & plan
Site visit, scope, selections and a written plan so everyone agrees on the work before any of it begins.
- Step 03
Build
A protected, organized site and regular updates. When something changes, you hear it from us first.
- Step 04
Walkthrough
We walk the finished space together, close out the punch list and hand it over ready to live in.
For a kitchen specifically, the planning step is where most of the time goes: measuring, drawing the layout, choosing cabinets and finishes, confirming appliances and their exact dimensions, and writing a scope you can read and understand. Once the build starts, the sequence is predictable: protection and demolition, rough mechanical work, inspection, drywall and paint, cabinets, counters (which are templated after cabinets are installed), then backsplash, plumbing and electrical trim, flooring transitions and the final walkthrough.
Living through it
Most clients stay in the house during a kitchen remodel. We set up dust barriers, protect floors and pathways, and keep the site organized at the end of each day. Before demolition we help you plan a temporary kitchen: a spot for the refrigerator, microwave and coffee maker, a place to wash dishes. It is not glamorous, but it is workable, and knowing the plan in advance makes the middle weeks far easier.
You will know what is happening each week and who to reach with questions. When something unexpected turns up behind a wall, you hear about it from us first, with options, before anything changes.
Ready to talk it through? Tell us about your kitchen and our team will reach out.
?Questions
Common questions.
Do I have to move out during a kitchen remodel?
Can I keep my current kitchen layout?
Should I choose cabinets and counters before we start?
What about permits and inspections?
+Related services
Often planned together.
Projects rarely stop at one room. These are the services most often scoped alongside this one.
Tell us what
you're building.
Five short questions and our team will reach out to talk it through. No pressure, no obligation.
Start your project